
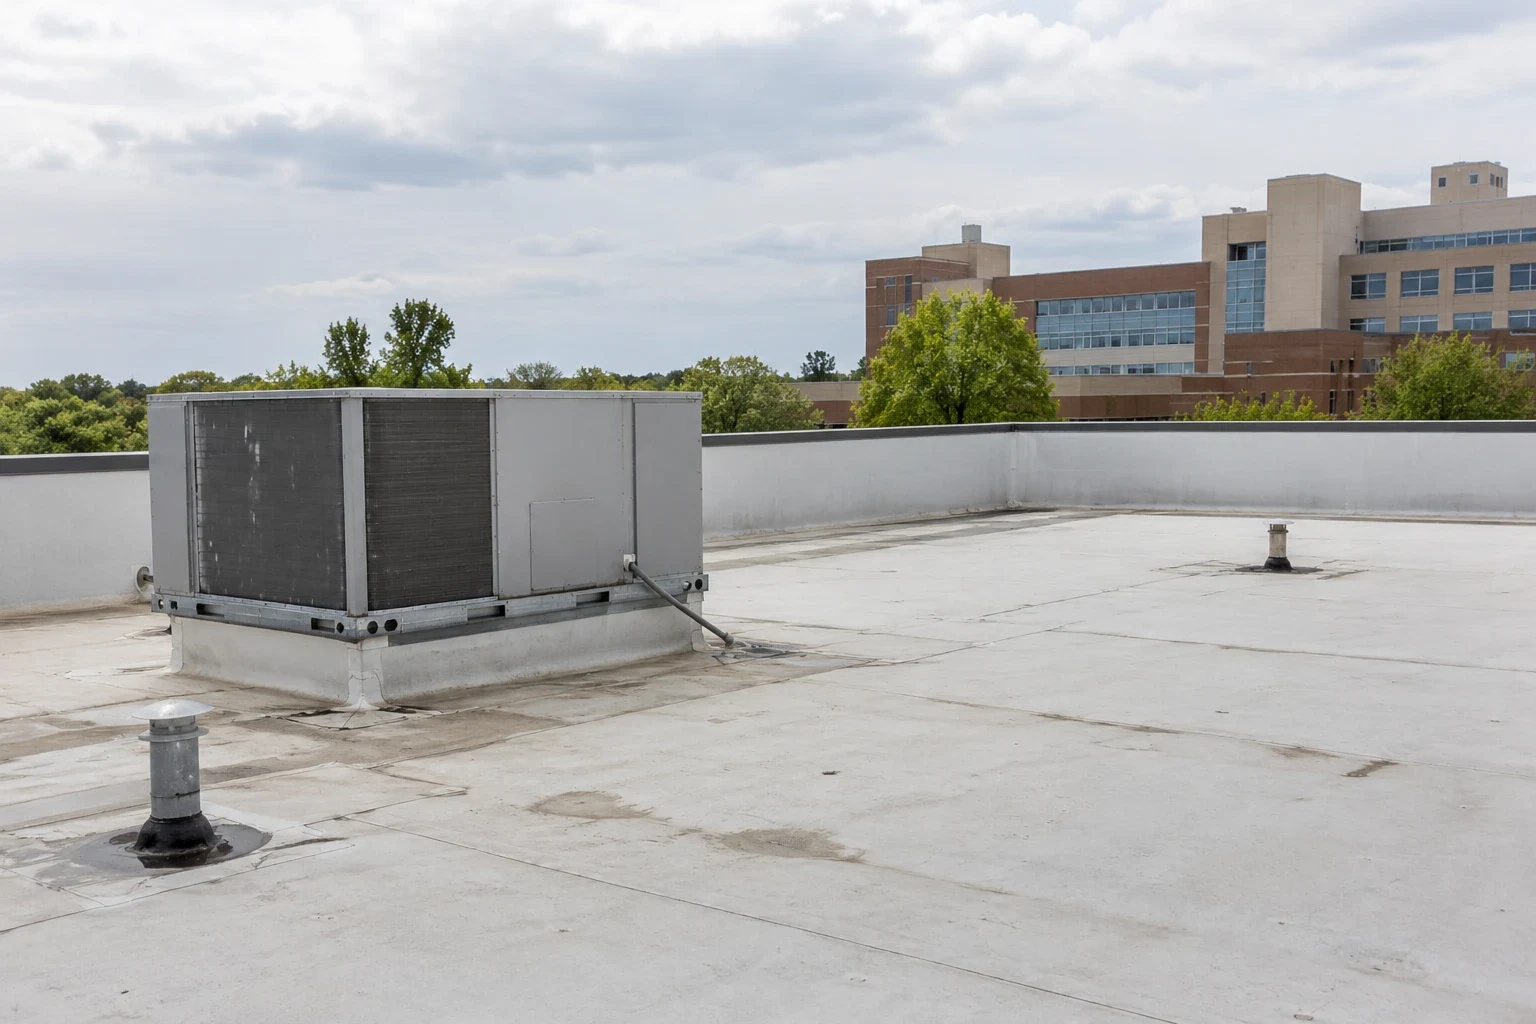
Hospital roofs protect operating rooms, patient rooms, imaging suites, labs and pharmacies, and a leak in any of them is serious. Water can damage equipment, close a room, or create an infection-control problem when ceiling tiles get wet and grow mold. Hospitals are also usually a collection of buildings and additions from different decades, connected by expansion joints, and the junctions between those roofs are among the most common leak sources we see. Wall flashings, expansion joint covers and transitions between roof levels all move as the buildings expand and contract.
A lasting repair starts with finding the right detail. We inspect the expansion joints, wall flashings and transitions near the problem area, look at how water drains toward them and test the insulation for moisture. Because so much depends on the spaces below, we work with facilities, infection prevention and the care teams before anything is opened. You get photos, a written explanation of the cause and repair, and a plan that respects patient care and hospital schedules.

Expansion joints and moving transitions
Where two parts of a hospital meet, the roof has to allow them to move independently. An expansion joint cover does that, but over the years the bellows or flexible membrane can split, the edges can pull loose, and sealants dry out. Rigid patches over a moving joint crack again quickly. We look at how the joint was built, what it is attached to and whether the curbs or walls on either side are sound before deciding how to rebuild it.
A proper flashing failure repair at a joint or wall removes the failed material, repairs the backing and replaces it with a flexible detail designed for the movement. Wall flashings get a secure top termination and counterflashing. If the wall above is letting water in through masonry or panel joints, we point that out, because a new flashing cannot stop water entering higher up. The repair has to move with the building, not fight it. We also check the curbs or raised walls on each side of the joint, since water that gets over a low curb will bypass even a new joint cover.
Checking the insulation
Water that gets in at a joint or flashing often travels through the insulation before it drips. By the time a stain appears in a corridor, the wet area may be much larger than the opening. An infrared moisture survey can show where insulation is wet across a large hospital roof, but rooftop equipment and exhaust can affect the readings. We confirm suspect areas with core samples before deciding how much to replace.
Knowing the extent of wet material matters for planning. A small area can be replaced quickly in a single shift. A larger area may need to be phased around patient care, with each section opened, replaced and sealed in one day. Any deck damage is photographed and approved before we go further. Every change to the plan is reviewed with facilities before work continues. Temporary repairs to stop an active leak can be made right away while the permanent repair is planned.
Protecting care areas
Before any roof area over a hospital is opened, we review what sits below it with facilities and infection prevention staff. Some areas, such as operating rooms, sterile processing and pharmacy, need extra protection or scheduling at times when they are not in use. Ceiling tiles may need to be protected or barriers put up inside before work starts above. Air intakes near the work are identified so dust and odors are kept out of the building.
Under our roofing for occupied buildings approach, each section is opened, repaired and closed the same day. Noisy work and odor-producing materials are scheduled in agreement with the hospital, and low-odor products are used where they make sense. Helipads, ambulance entrances and loading docks stay clear at all times. Crane lifts are planned for times and locations agreed with security and facilities, away from patient entrances.
Facilities staff get a daily update, and any unexpected condition is reported the same day with photos. If the hospital needs to stop work for any reason, we close up the roof right away.
Hospitals in Chesapeake
Chesapeake Regional Medical Center on Battlefield Boulevard is the city's regional hospital, and there are many other medical buildings across the area. Every hospital campus has its own mix of roof types, additions and equipment, so we inspect the specific building and roof area named in the request rather than relying on assumptions. For hospital roofing near Great Bridge, the facilities contact tells us where leaks appear and which care areas sit below.
Hospital roofs carry a lot of equipment: air handlers, exhaust fans, generators, medical gas vents and more. Our rooftop curb and equipment support work covers the roof side of those curbs and supports. Equipment shutdowns are planned with the hospital's engineering team. Many of these units serve critical areas, so redundancy and timing are worked out well before any curb is opened.
The proposal explains the cause of the leak, the repair, the schedule and the protection plan for the spaces below. Items outside roofing are listed separately for the right department. Photos are labeled by roof area and the rooms below so facilities staff can match them to work orders.
Drains, records and related buildings
Drains on a hospital roof need to stay clear and sealed, because water that ponds around a drain finds its way into the building. Our drain and scupper repair service covers rebuilding the roof at the drain and resetting outlets so water flows away. Drains near air intakes get extra attention, since standing water there can affect air quality. At closeout, the hospital receives photos, a roof plan of the work, a list of materials and notes on any remaining issues.
Medical office buildings share many of these concerns on a smaller scale, and our medical office roofing page covers them. Senior living communities also house vulnerable residents, and our senior living roofing page explains how we protect them during roof work. For any healthcare roof, inspections in spring and fall and after major storms are the best way to catch problems early. A short report after each visit helps facilities track the roof and plan capital budgets.
Commercial Roofing Questions
Why do hospital roofs leak at expansion joints?
The buildings on either side move as temperatures change. Over time the joint cover splits or pulls loose, and rigid patches crack again quickly. The joint needs a flexible repair.
How do you protect patient care areas during roof work?
We review the spaces below with facilities and infection prevention, protect ceilings and air intakes, schedule work around sensitive rooms and seal the roof every day.
Can an infrared survey find wet insulation on a hospital roof?
It can help, but equipment and exhaust affect the readings. We confirm suspect areas with core samples before deciding what to replace.
Who handles equipment shutdowns?
The hospital's engineering team and its contractors. We plan our work around their shutdown schedule.
What records does the hospital receive?
Photos, a roof plan of the repairs, a materials list and notes on any remaining issues for other departments or contractors.
Have the hospital roof transition inspected
Send the timing of the leak, the care areas affected and any roof drawings. We will inspect the roof and send photos with a plain explanation of the repair and how we will protect the spaces below.