
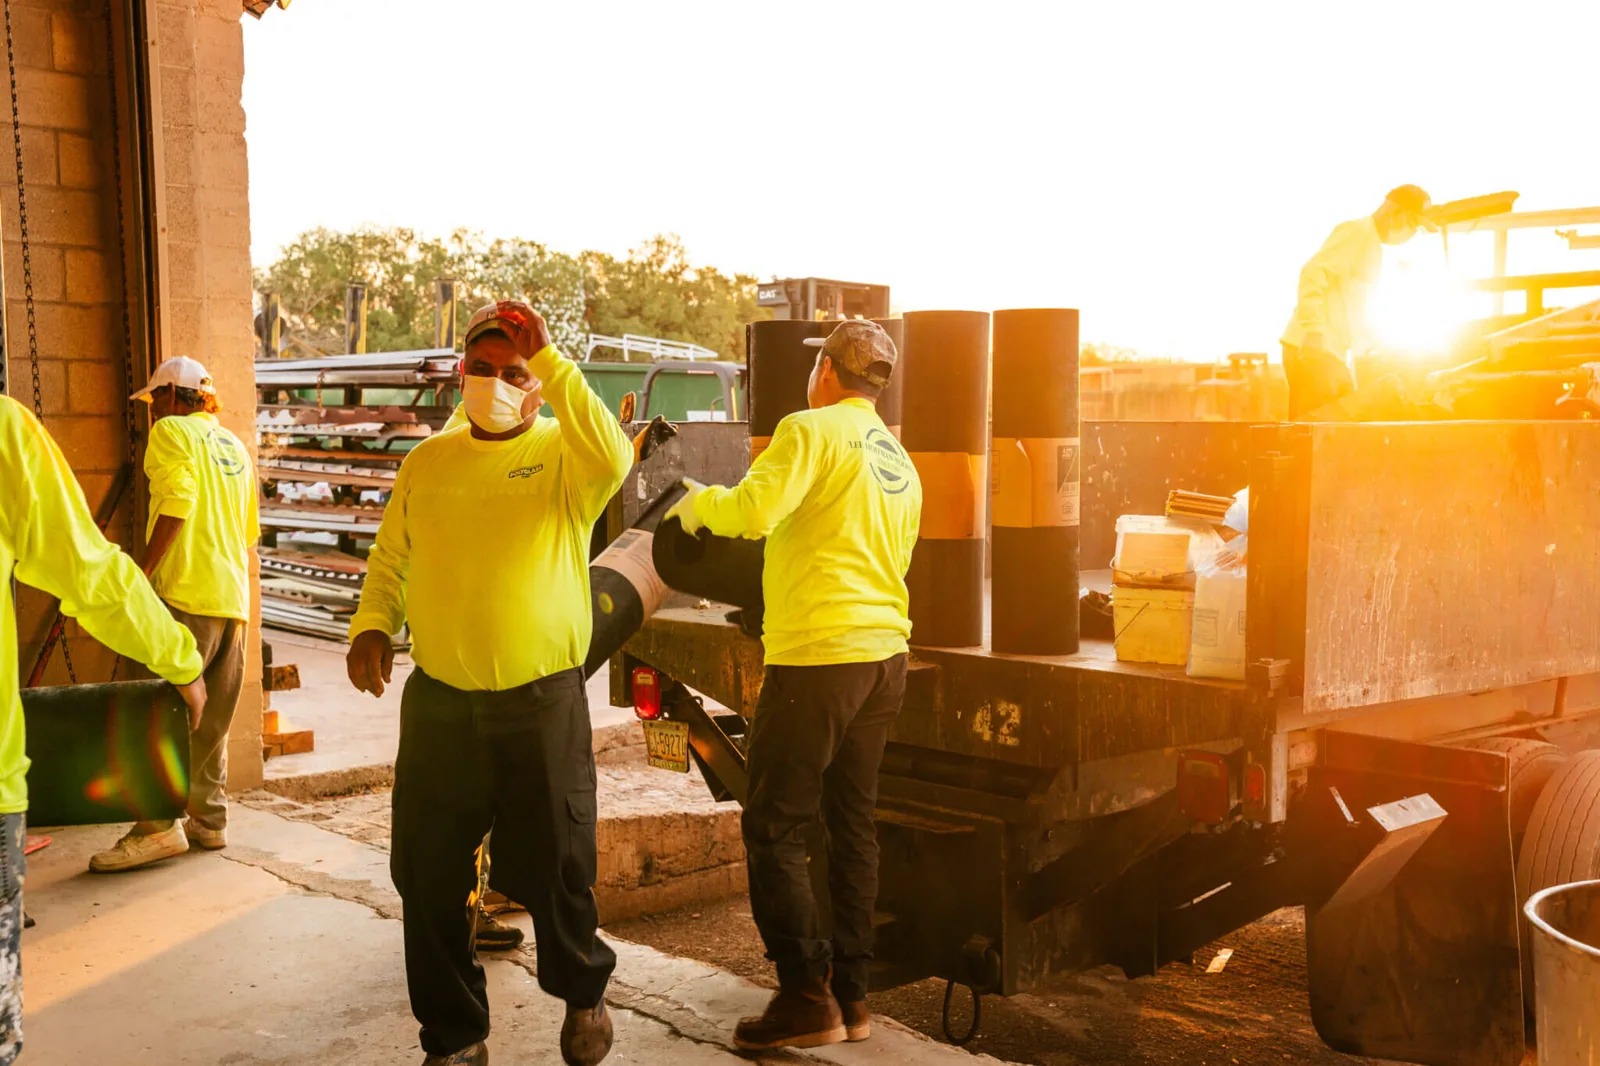
When a school roof is torn off while classes are in session, any opening left overnight is a risk. Each day's tear-off has to match what the crew can seal and finish before the end of the shift. Occupied building reroofing in Chesapeake is planned.
We work out with the building operator which areas can be worked on and when, and then plan the tear-off and new roof around those windows. On a school reroof, we also plan around equipment, deliveries and student traffic. Not every part of the building can be open at once, so the schedule closes each section before its work window ends.
Before we stage materials, we confirm the building and the operator. We go over which rooms and equipment sit under each roof section. A rooftop unit waiting on the HVAC contractor may hold up one area while another is ready, and we plan for that before tearing off around it. We check the insulation before counting on any of it to stay; a work window doesn't tell you whether the insulation is dry. Each section is opened only when we can close it within the building's limits, and the plan states the protection and the next approval needed.
How much roof we open each day
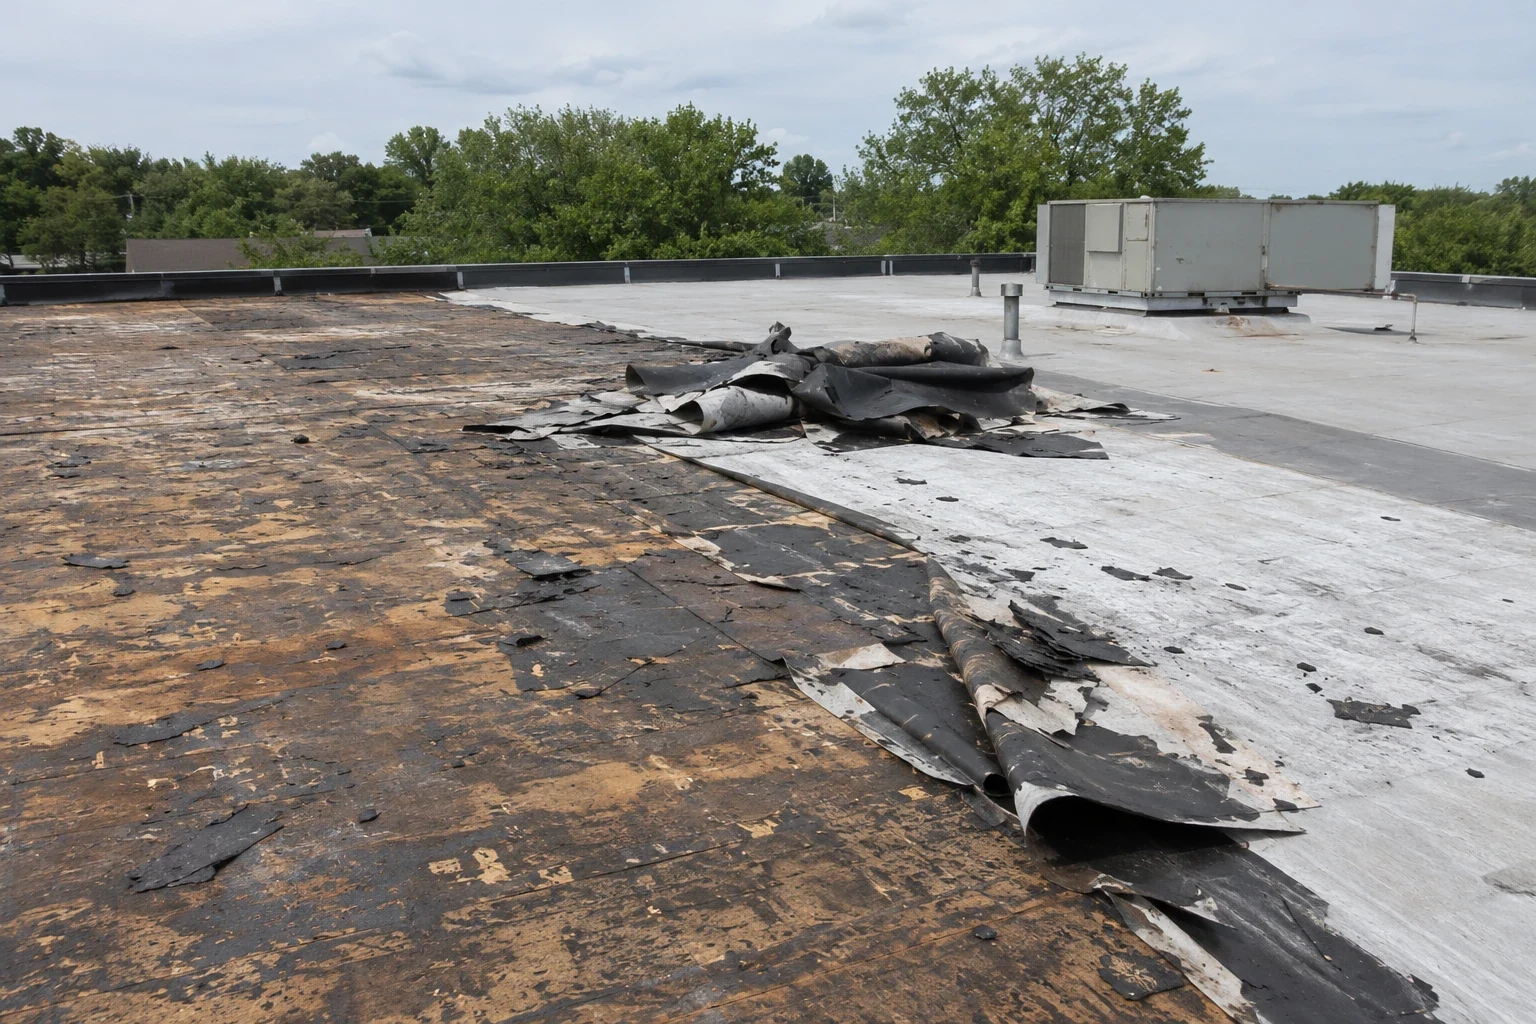
The full roof area and the area we can open each day are two different things. We match each day's work area to the rooms and equipment below it. You'll know which zones are cleared and who on your team approves them. How deep we tear off decides what has to be prepped before the new roof goes on.
A single reroofing date doesn't mean every detail is ready. The plan names what will be finished in each work window. Areas that aren't available yet stay on the list while we work elsewhere. That keeps the building running around the work above.
A phased roof replacement should spell out which layers come off and what the new roof goes on. We compare roof records with what we can see and list what still needs checking. Confirmed tear-off quantities are kept separate from hidden damage that may need approval later. Disposal, insulation repair and tie-ins are priced together. A new membrane won't fix wet insulation left behind, so we check before the plan relies on it. Every section is closed up as part of the work, not as an afterthought.
Scheduling around tenants, staff and equipment
Working in phases means repeated setup, staging and tie-ins between old and new roof. We price those based on the routes and work windows you give us, so you can compare bids using the same limits. A bid that assumes the whole roof is open may leave that extra work out.
Material deliveries also need an area cleared by your contact. A crew on the schedule doesn't mean every route or room is available. Restricted zones stay on the plan next to the areas ready for roofing, and each phase follows what's actually approved, not just the calendar.
A rooftop unit may have to be lifted or disconnected before we can reroof around it. Our rooftop equipment curb and support work covers the roofing side; lifting and reconnecting the unit stays with the HVAC contractor. You should line up the operator and the HVAC team in advance. We also agree on who protects the roof between work windows. Finishing the field roof elsewhere doesn't put a blocked unit back in service. The curb stays sealed until it's ready to finish, and you'll see those dependencies before any roof is opened.
Flashing details on a phased reroof
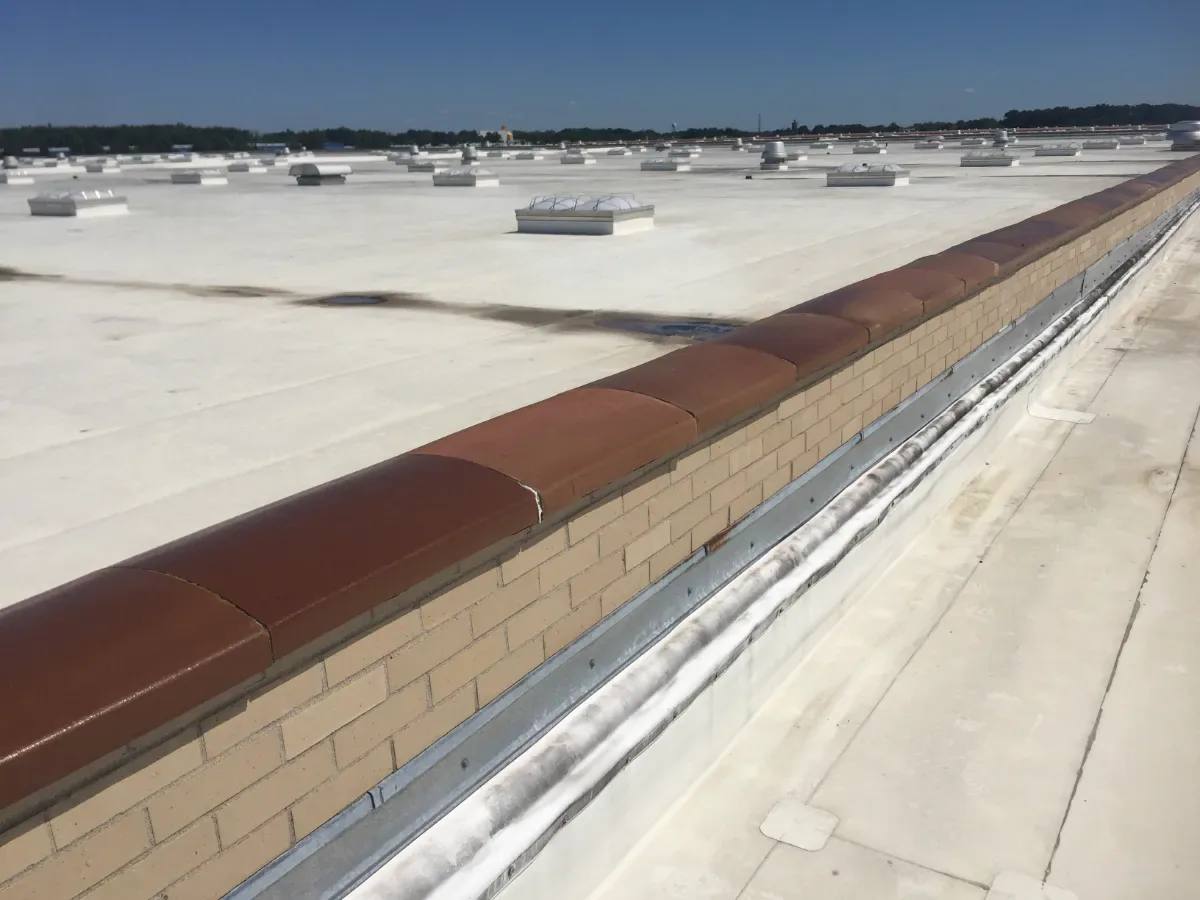
A TPO roof installed in phases needs its insulation and flashing details identified up front. We measure curbs and walls against the new roof thickness. Added insulation may require raising curbs or rebuilding flashings even if the roof area doesn't change. Those decisions are made before parts are ordered.
A membrane price doesn't cover every fastener or flashing detail needed. We check product and project requirements for the system. The finished roof should include the problem details we uncover during tear-off, and each phase is set by what's prepped and ready to finish.
An EPDM roof option has its own seaming and prep requirements. We describe the insulation and flashing differences along with the material difference. Roofs of the same size don't always need the same parts or labor. You can compare full roofs using the same assumptions about protecting the rooms below. One delivery of membrane doesn't mean every part of the system is on site; insulation, fasteners and flashing parts need to be confirmed too. The roof has to be dry and warm enough before we weld or adhere seams at each opening. The system you choose stays tied to the building's work schedule.
When we find more damage
Hidden damage like wet insulation or soft deck can make a section bigger once tear-off starts. Before we open it, we agree on how extra work will be measured and approved. The roof is sealed every night while any changes are reviewed. Extra work is based on what we actually find, not on suspected areas.
Confirmed repairs include disposal, new insulation and tie-ins to the existing roof. A large stain inside doesn't decide how much insulation gets replaced. The new roof goes onto a sound base with matching flashing details, and the nightly seal stays clear even when the scope changes.
Occupied building reroofing in Greenbrier starts with the building and its operator. We go over which rooms are below and which routes are open in each work window. A blocked detail stays on the list while another section gets finished. Repeated setup is priced with the phase plan. How the building is used shapes the schedule but doesn't tell us what's under the roof. Each section is opened based on what we've confirmed and closed to a clear finish. The schedule shows protection and trade access for each stage. Great Bridge is another Chesapeake service area we cover, and each roof there gets its own findings, so the operator can plan around real work windows without opening every zone at once.
Finishing each section and handing it back
Insulation and cover board replacement within a phase should be documented with the layers replaced and the tie-ins. We record that work along with the finished membrane and details. Inspections follow the roof system and project requirements.
You get finished sections listed separately from blocked equipment or insulation work. Interior repairs follow once the related roof area is finished. A field completion date doesn't close every detail at once. Photos tie each opened area to the work completed, so approvals are based on finished roof, not just activity.
Warranty notice and alteration requirements come from the warranty documents. Maintenance information should list the installed products and finished phases. The roof type alone doesn't tell you the warranty term or coverage. We go over the paperwork before the price is final. Concerns outside the project are noted separately. Current photos let you compare later changes at the details, and new leaks get their own investigation. The short closeout explains which problem areas were fixed and which approvals are still pending.
Commercial Roofing Questions
How do you decide how much roof to open each day?
By what we can finish and seal that day, the rooms and equipment below, and the areas the operator has approved.
Why does an occupied-building reroof cost more?
Separate work windows and limited routes mean repeated setup, staging and tie-ins, and those belong in the price.
Can the schedule decide whether the existing insulation stays?
No. We check the insulation before counting on it, regardless of how much time is available.
What if you find more damage during tear-off?
We agree in advance how extra work is measured and approved. The roof is sealed every night while it's reviewed.
When is a section handed back?
When the membrane and flashings are finished and checked. Blocked units and open paperwork are listed separately.
Reroofing a building that stays open?
Send us your building's work hours, operator limits and any roof records. We'll lay out a phased plan for closing each section and explain it with photos.