
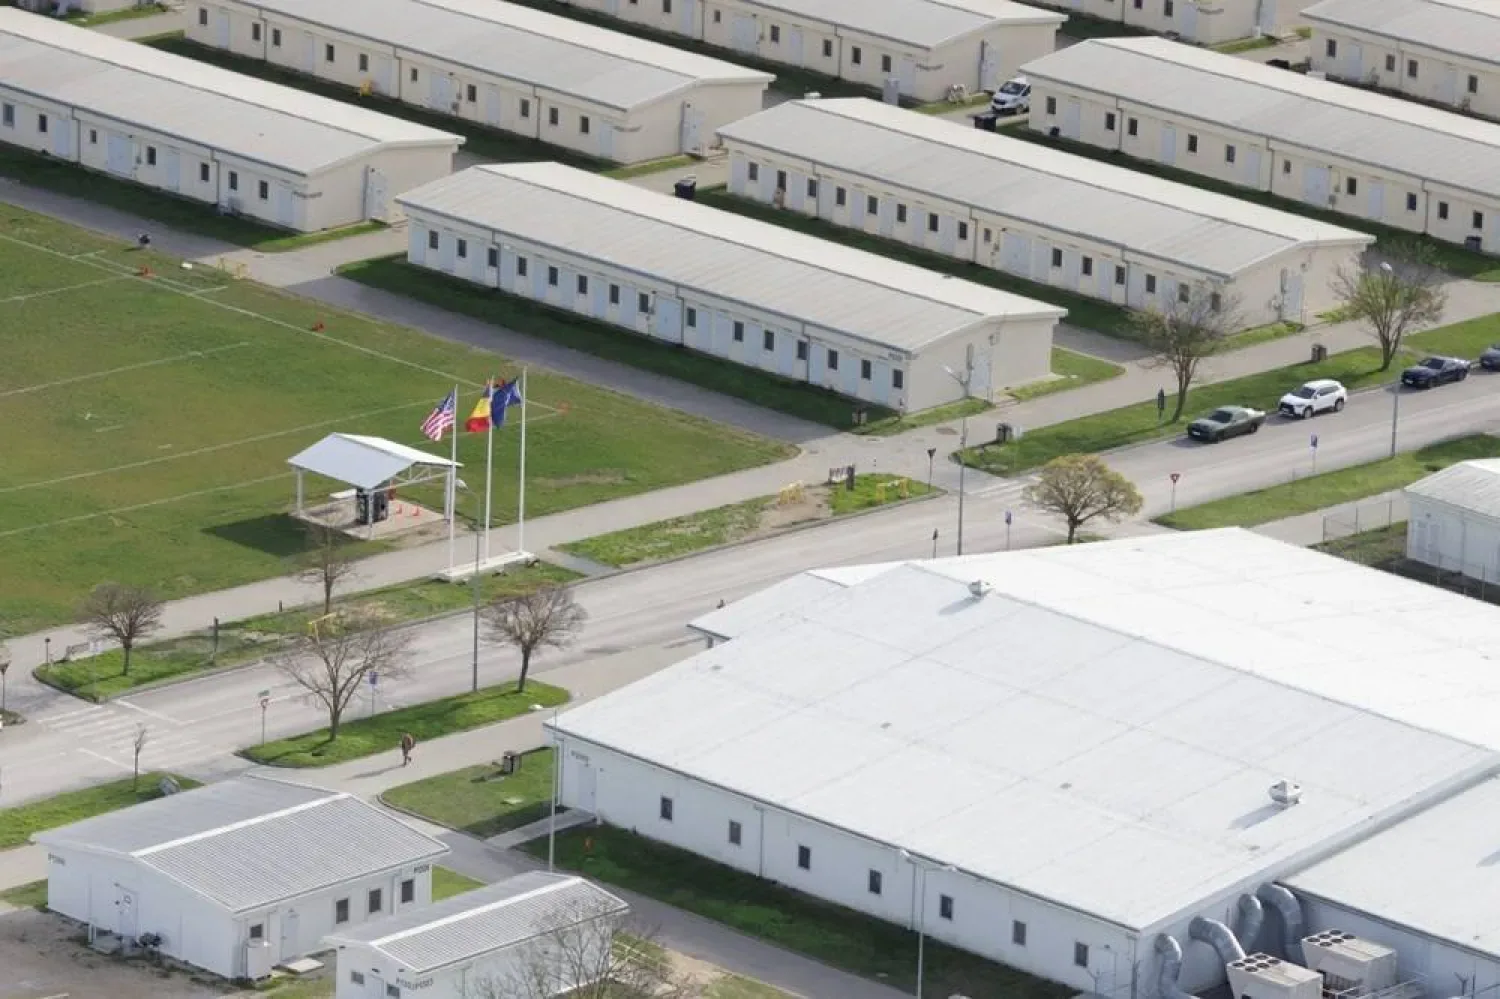
A lifted lap seam on a base service building can let rain run under the flashing at a rooftop unit. On a military installation, that leak may sit for a while because the area around the unit hasn't been cleared for work yet. Military installation roofing in Chesapeake starts with the specific roof detail and the project paperwork.
We review the project documents and approved scope before defining what we'll do on the roof. The owner or government representative should see the insulation, flashing and seam work clearly listed. A naval facility roof project should spell out the access rules and operator requirements up front. Calling it a military project doesn't settle every detail or approval.
Before any visit, we need the installation and the specific building identified. The government representative sets the access requirements and opens the areas we can work in. We explain the job, how the space below will be protected and any equipment that needs the wood or insulation checked behind it. Open questions are tied to the project drawings and what we actually see on the roof. Permission to visit doesn't mean permission to open the roof, and the scope follows the work and access approved for that building.
Start with the project documents
Every project needs the actual roof and its specification identified. We review the drawings and specs for materials and flashing details. Submittal and approval questions are listed before anything is ordered. "Military roofing" isn't one standard; each project has its own requirements and approved system.
The government representative should hold the current drawings and keep a list of open decisions. Insulation prep and flashing work are priced with the membrane, so the full job is clear before it's scheduled. The work should fix the actual problem within the approved scope.
A commercial roof inspection for the project should state which areas we can access and what question it's meant to answer. We compare what we see with the records, but we don't claim to know what's hidden. Wet insulation and loose attachment may need core cuts or other checks before we decide what stays. Areas we couldn't reach are listed with the findings. A smooth membrane doesn't prove the insulation under it is good, so confirmed repairs are listed separately from areas that still need checking. The inspection informs the decision; it doesn't replace the government's approval of the proposed roof system.
Base access, escorts and work areas
Access rules come from the installation and the building operator. Before we price setup, we go over which areas we can use, how materials get in and any equipment restrictions. Badging, escorts and delivery windows matter when the project requires them, and the government representative tracks those for each phase.
Having a crew ready doesn't mean we can enter every work zone. Separate approvals can mean more setup and more tie-ins between old and new roof, and that cost should be in the price from the start, not added after the fact.
Reroofing over occupied buildings on base means knowing which rooms and equipment are in use. We plan protection and nightly sealing for each approved work window. If another trade has to move equipment, lifting and reconnecting it stays their job; the roofing tie-in is ours. The government representative coordinates those tasks before we open the roof. A field completion date doesn't put a blocked unit back in service. We agree on who protects the roof between work windows, and unfinished details stay sealed while ready areas move ahead.
Comparing the roof systems in the specification
A TPO roof on a military project needs the specified products and matching flashing details identified. We compare insulation prep with the project documents for that roof section. The membrane type doesn't tell you every board, fastener or accessory required. The government representative should note any review questions before parts are ordered.
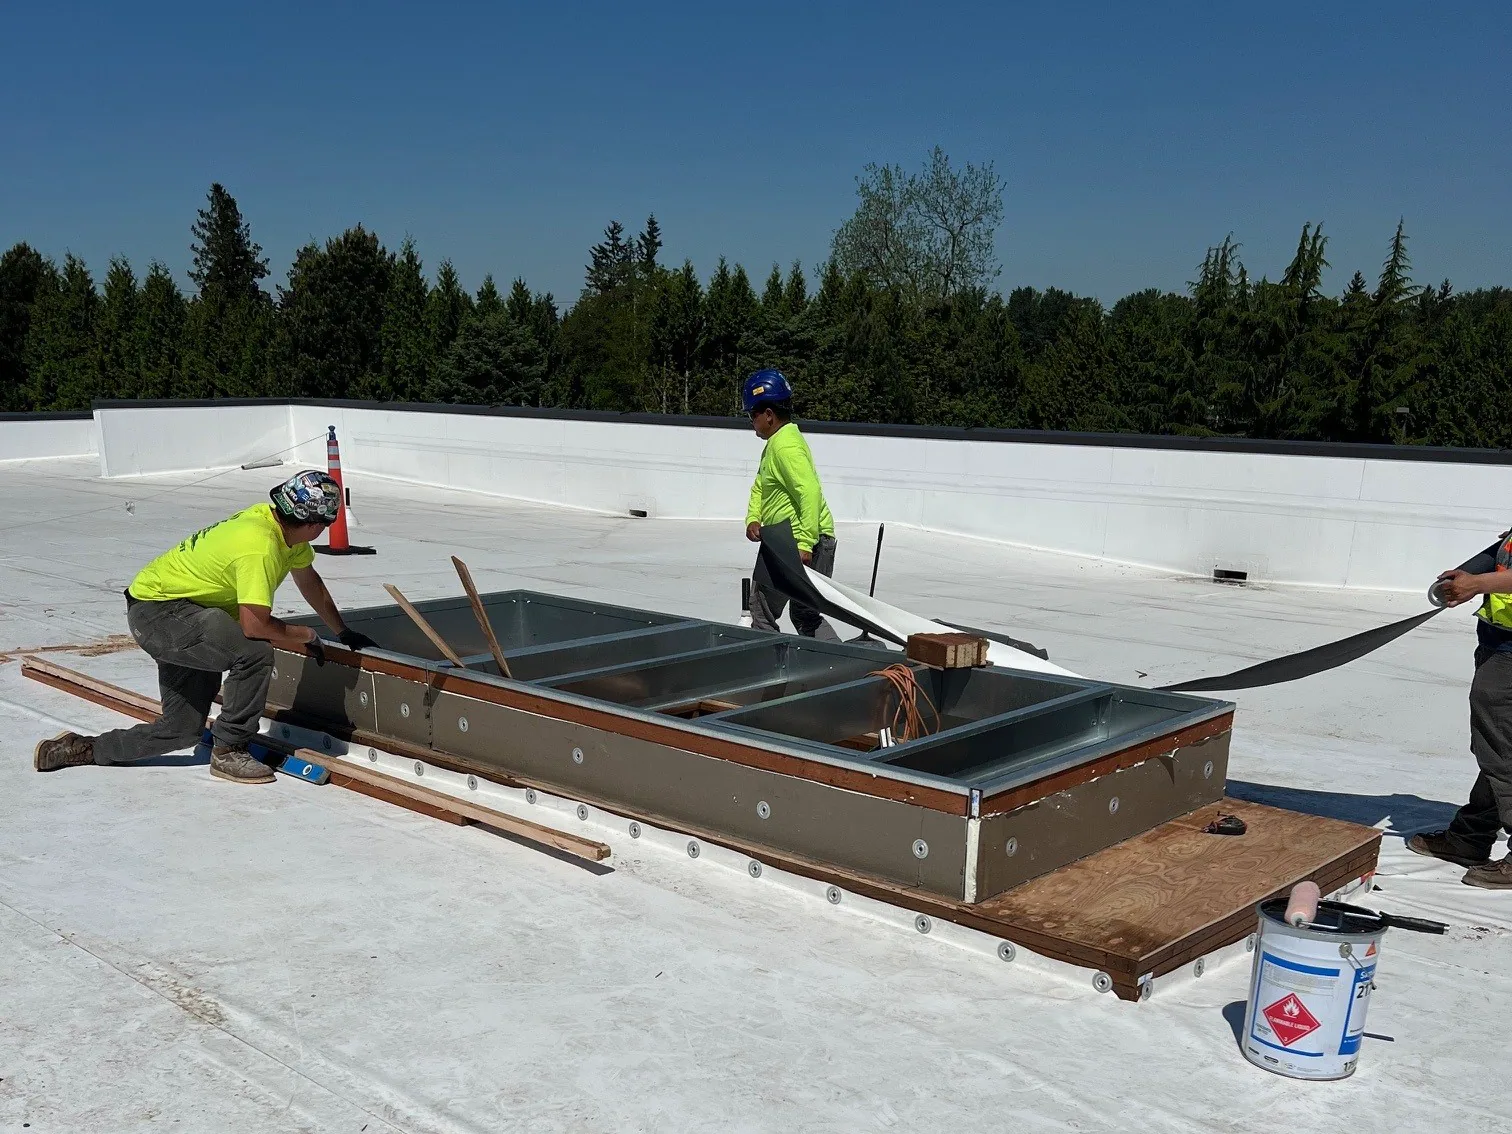
Added insulation can change curb, wall and drain heights even when the roof area is the same, and those flashing details are part of the roof system. Installation also depends on a dry, ready surface and complete product data. The finished job should close the leak path we found.
An EPDM roof option has its own prep and seaming requirements. We list the changes in insulation and flashing work rather than comparing membranes alone. The same square footage doesn't mean the same accessories or the same labor at the details. The representative can compare complete roofs across options. Government approval is separate from whether a product is in stock. Old repairs may need to be identified before we choose new flashing materials, and the system description shouldn't hide flashing work still needed around curbs and walls.
Wet insulation and access limits
A visible seam problem may sit over wet or damaged insulation. We separate suspected wet areas from confirmed ones before setting final quantities. Confirmed repairs include removal, disposal, new insulation and tie-in to the existing roof, and the representative sees those next to the flashing work. A new membrane doesn't remove wet board underneath.
If more damage turns up, we agree on how it will be measured and approved before opening further. The roof is sealed every night while changes are discussed. The repair area comes from what we confirm, not from counting units on the roof.
Hospitals and military bases have different contacts and access rules. A commercial roof project in Greenbrier gets its own building review. On base, the installation representative confirms protection, material routes and allowed work hours. A blocked curb or unit stays on the list as a dependency. New parts have to fit the specified system and the confirmed roof surface.
Base work can involve access controls, escorts and material inspections. The representative confirms which buildings and roof areas are approved for the visit. We document the detail we inspected, the insulation condition and any work that would need separate approval. Temporary sealing plans go with any approved opening. Our report keeps technical findings separate from access permissions and notes the next decision if part of the work is outside the approved area.
Closeout records for the project
A roof replacement for the project should spell out tear-off depth and the new roof system. We document insulation repairs and finished details with photos. Inspections follow the project requirements. Required reviews are separate from installation progress or material deliveries.
The representative gets finished work listed separately from blocked equipment or insulation work. Interior repairs follow once the related roof area is finished and approved. A field completion date doesn't close out every record or detail. The closeout should name what was actually finished on site.
Installed product information and detail locations go in the project records. Warranty notice and alteration requirements come from the actual warranty terms, and any warranty should be reviewed against the system installed. We discuss who's responsible for which records before pricing the work. Concerns outside the project are noted. For later changes, bring current drawings and detail requirements so the new work can be compared with what's installed. Photos and a short explanation of the cause tie the original leak to the fix.
Commercial Roofing Questions
What do you need to identify a base roofing project?
The building, its roof and the project documents, plus access rules, approval steps and any open questions before ordering.
Does "military project" set all the requirements?
No. Each project has its own documents and approval process, and open questions stay listed until they're resolved.
Why does phased work on base cost more to set up?
Separate approvals and work windows mean repeated setup, material moves and tie-ins, and those belong in the price.
What happens if you find wet insulation?
We confirm it, list removal, replacement and tie-in work, and get approval for any extra before opening further. The roof is sealed nightly.
What goes into the closeout records?
Installed products, detail locations, photos and inspections, with approval items and open details listed separately.
Military roof project in the Chesapeake area?
Send us the roof documents and the access rules for the project. We'll review the roof and explain the proposed repair or replacement with photos.